top of page
MONSERRAT HERNANDEZ
Project 1
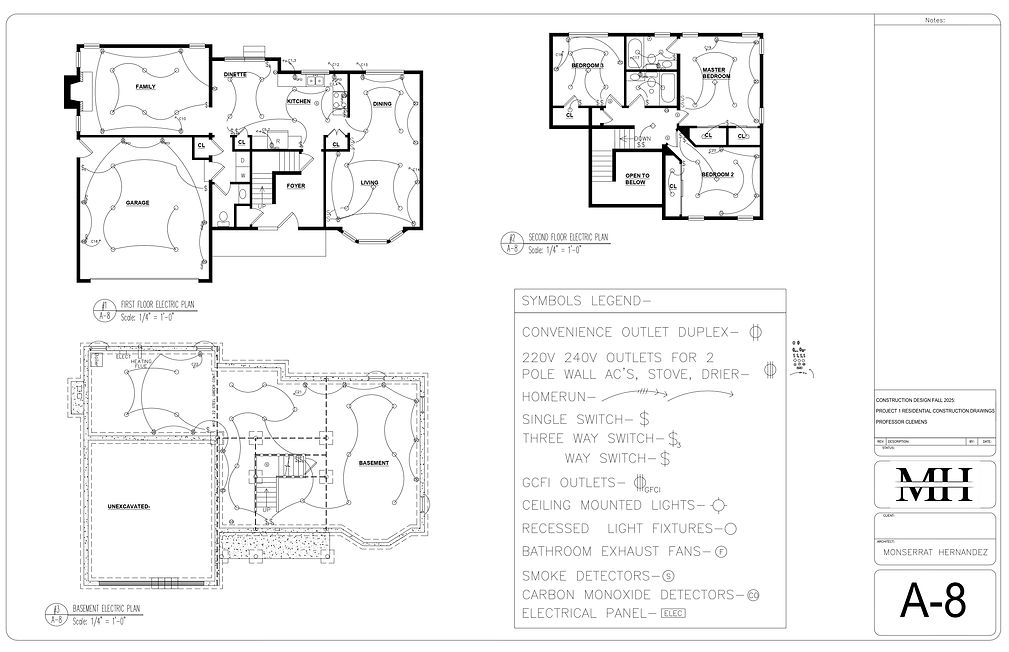
For this project in Construction Design, each student was assigned a unique floor plan and tasked with developing a coordinated set of construction drawings. The project included creating elevations, roof plans, building sections, and detailed drawings with accurate labeling and technical organization. Through this process, I strengthened my understanding of construction documentation, drafting standards, and the relationship between architectural design and technical representation.


bottom of page