top of page
MONSERRAT HERNANDEZ
Project 2
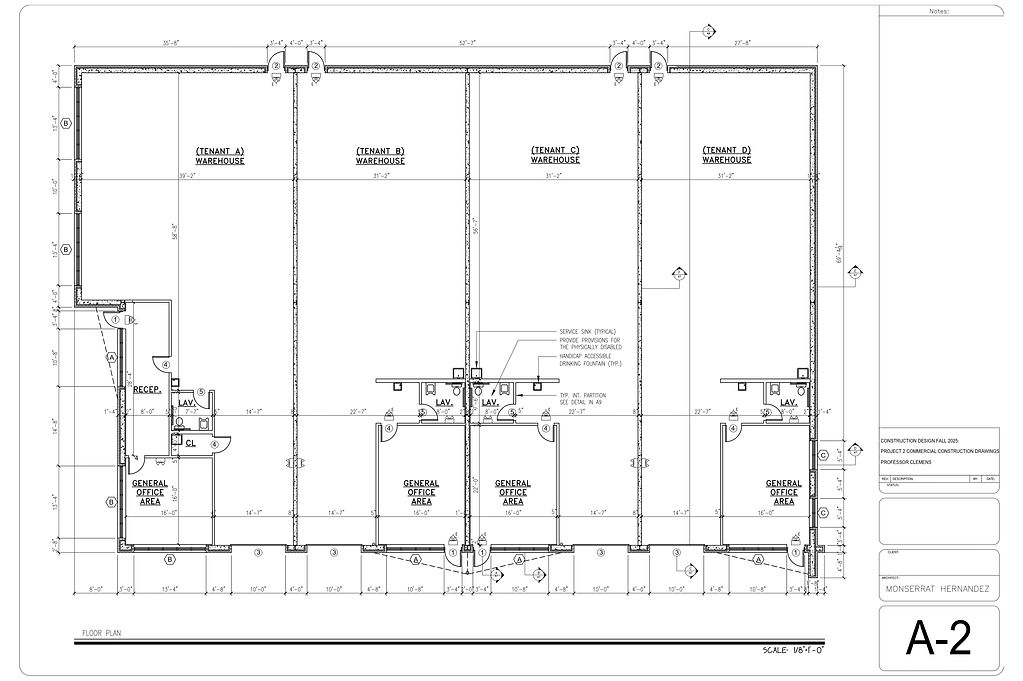
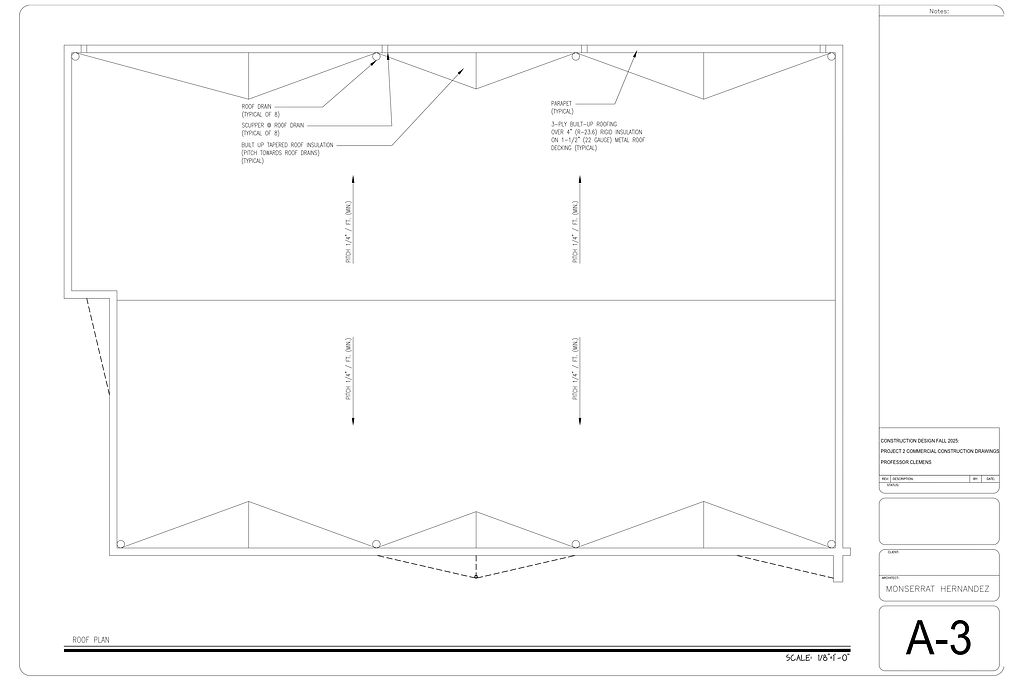
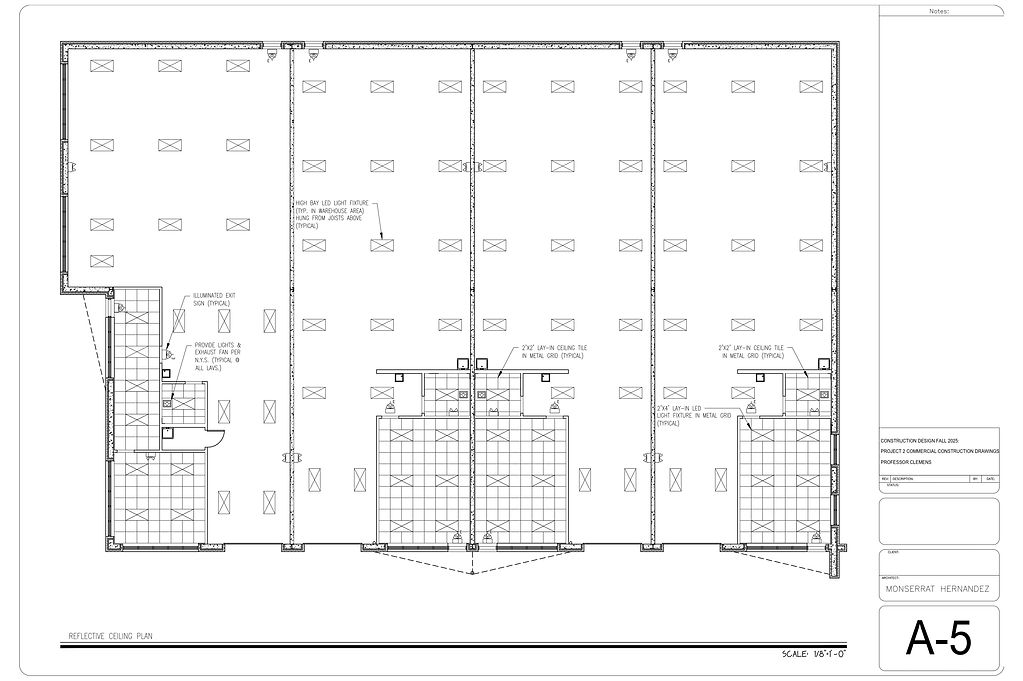
This commercial construction project focused on developing a technical drawing set from a provided floor plan. The project included creating building elevations, exit and life safety plans, door schedules, and lighting plans while following proper drafting standards and code considerations. Through this assignment, I gained a stronger understanding of commercial building documentation, coordination between systems, and the importance of clear technical communication in architectural design.





bottom of page